Project B: a 50 MW campus, taken through concept stage.
Greenfield site, two adjacent plots, a brief with hard targets and a landowner's zoning sketch. Nine deliverables came back. Two of the client's own assumptions did not survive the first pass.
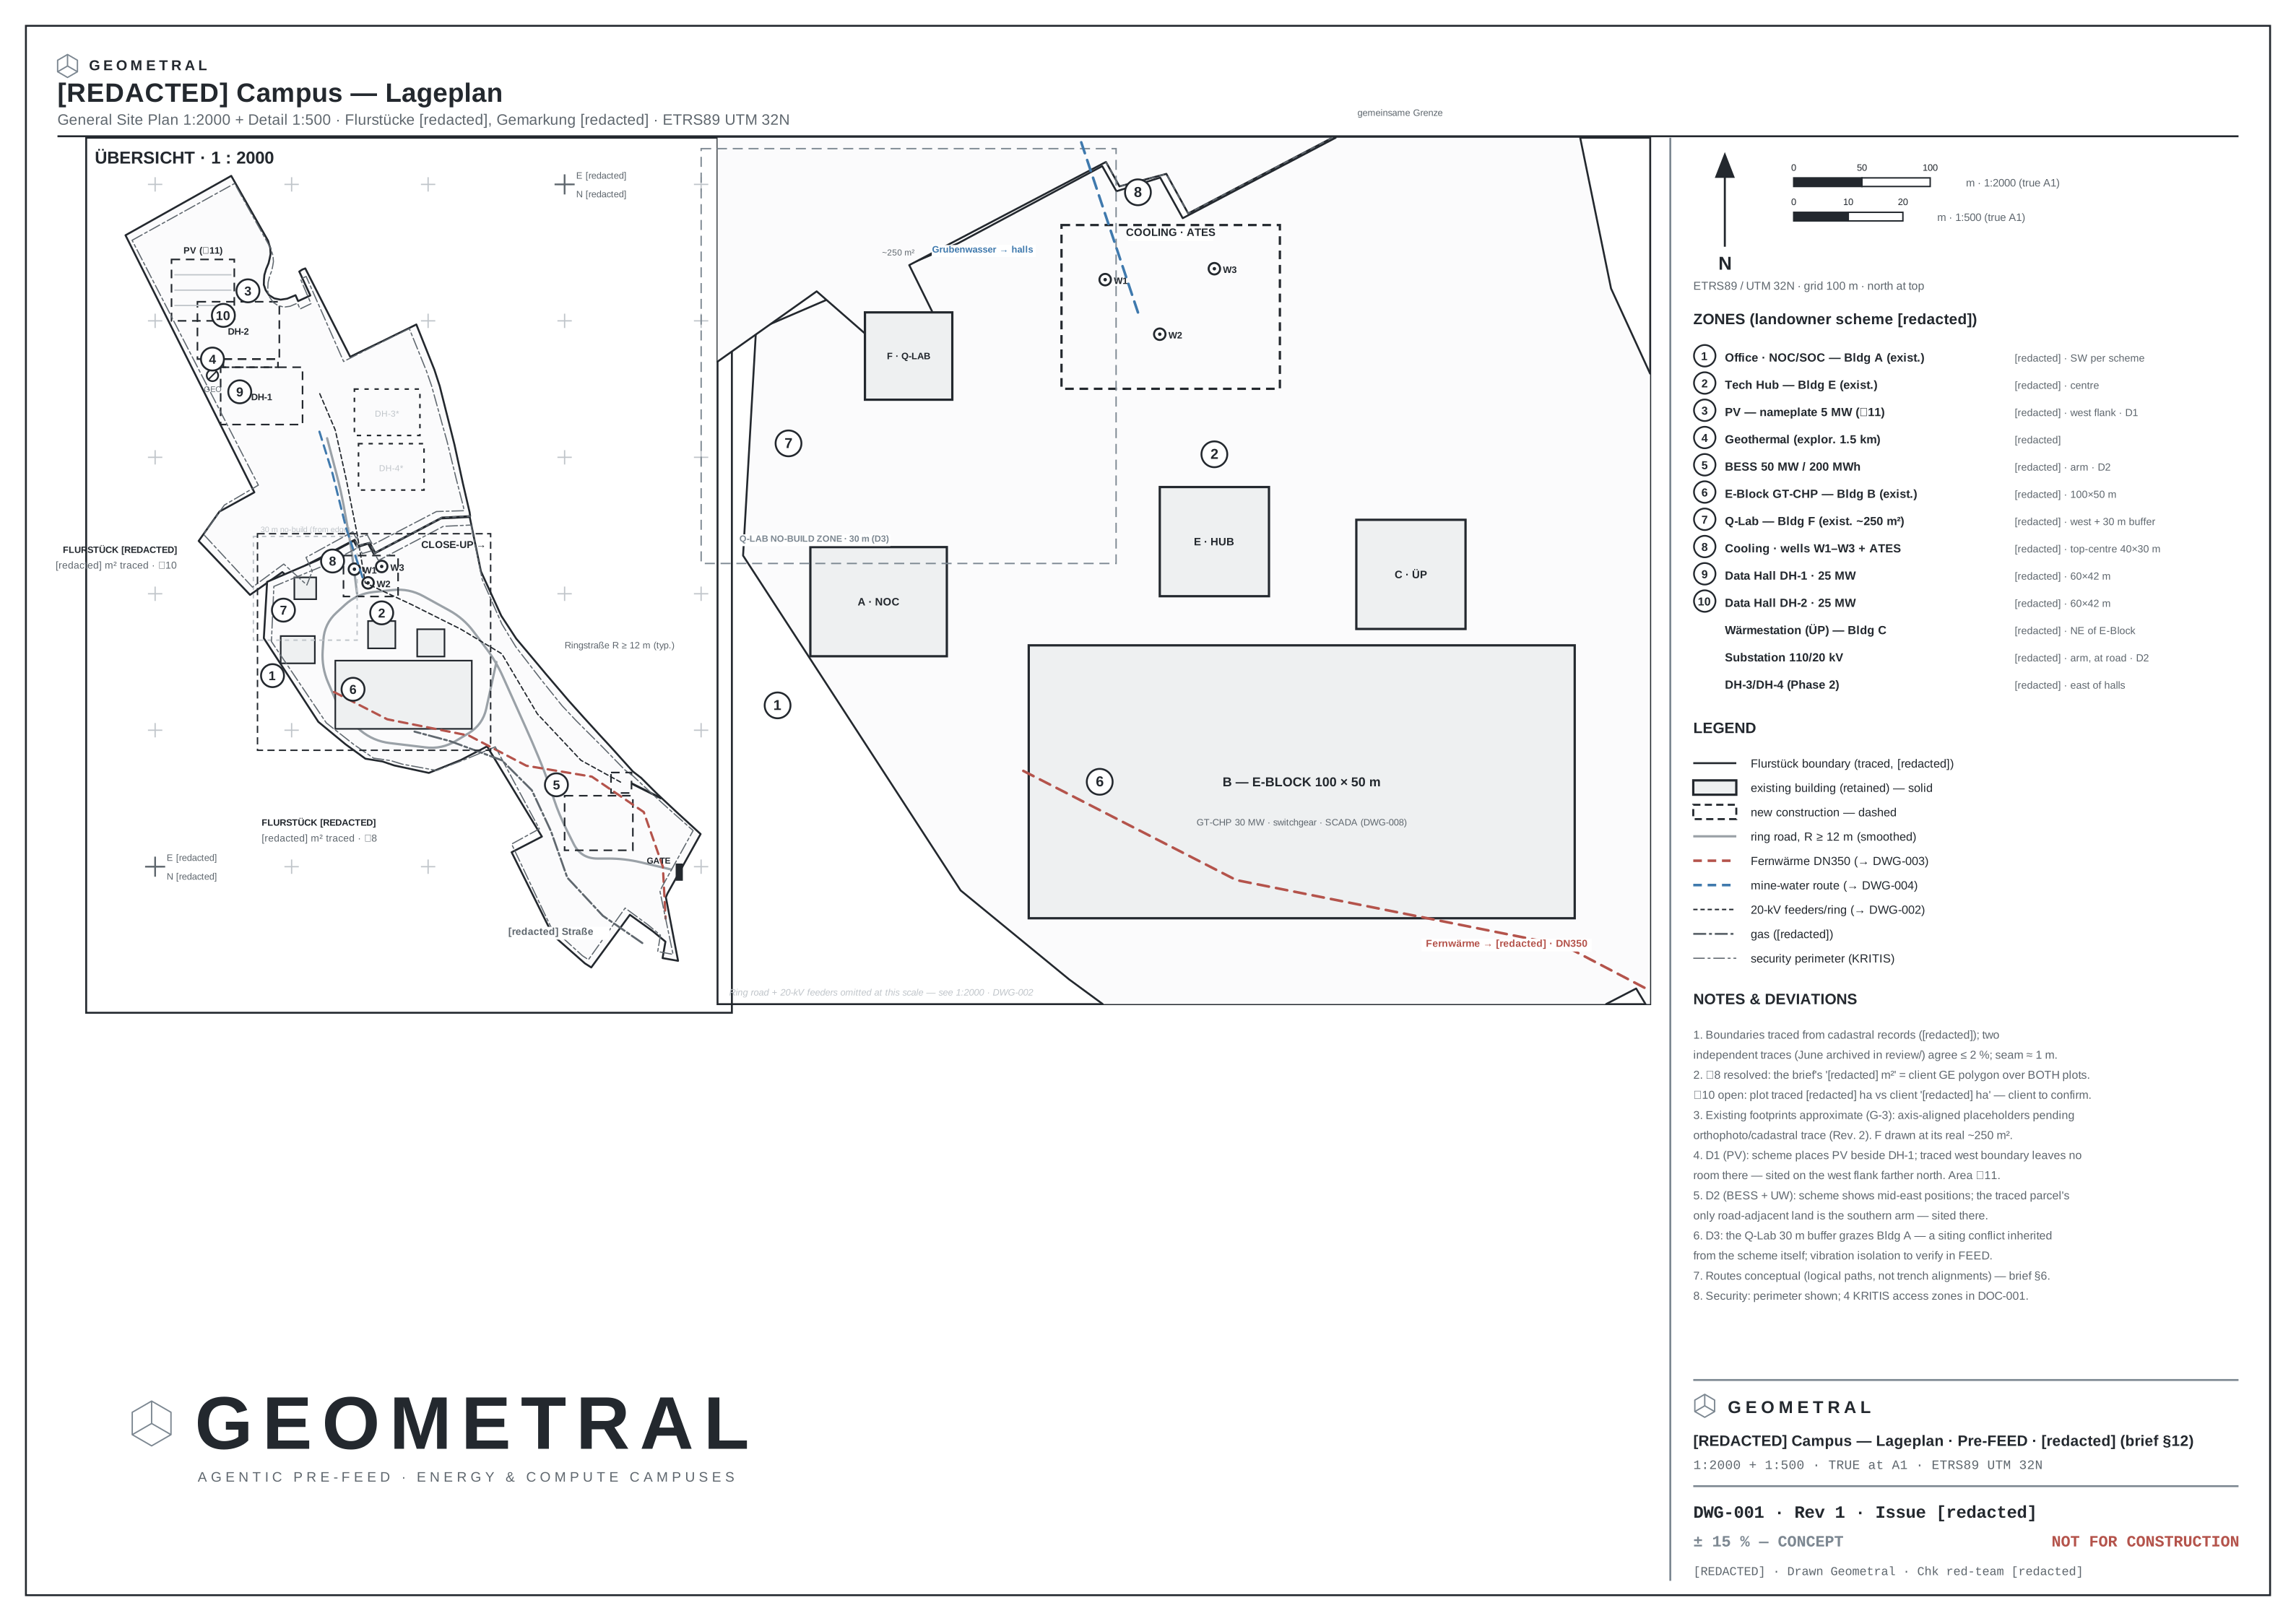
The brief
A campus of two 25 MW data halls with a behind-the-meter energy stack: grid supply under a low-carbon PPA, an on-site gas turbine with heat recovery, battery storage, solar, and heat exported to the neighbouring district heating network. The client supplied target figures, a zoning scheme from the landowner, and cadastral sheets for two plots.
What the first pass caught
Before any design work was committed, two figures in the incoming brief failed verification:
- A heat-recovery concept that could not satisfy basic energy balances. The proposed recovery could not be produced by the stated generation efficiency. Correcting it moved the fuel figure by roughly a fifth, which changes the economics of the entire energy case.
- A hall distribution 2.5× beyond ring-main practice. The distribution concept as briefed exceeded normal ring-main limits by a factor of two and a half, and would not have survived a utility review.
Neither was found by inspection. Both fell out of writing the balances down and checking them. That is the entire argument for concept stage: the expensive problems are cheap here and ruinous later.
The energy architecture
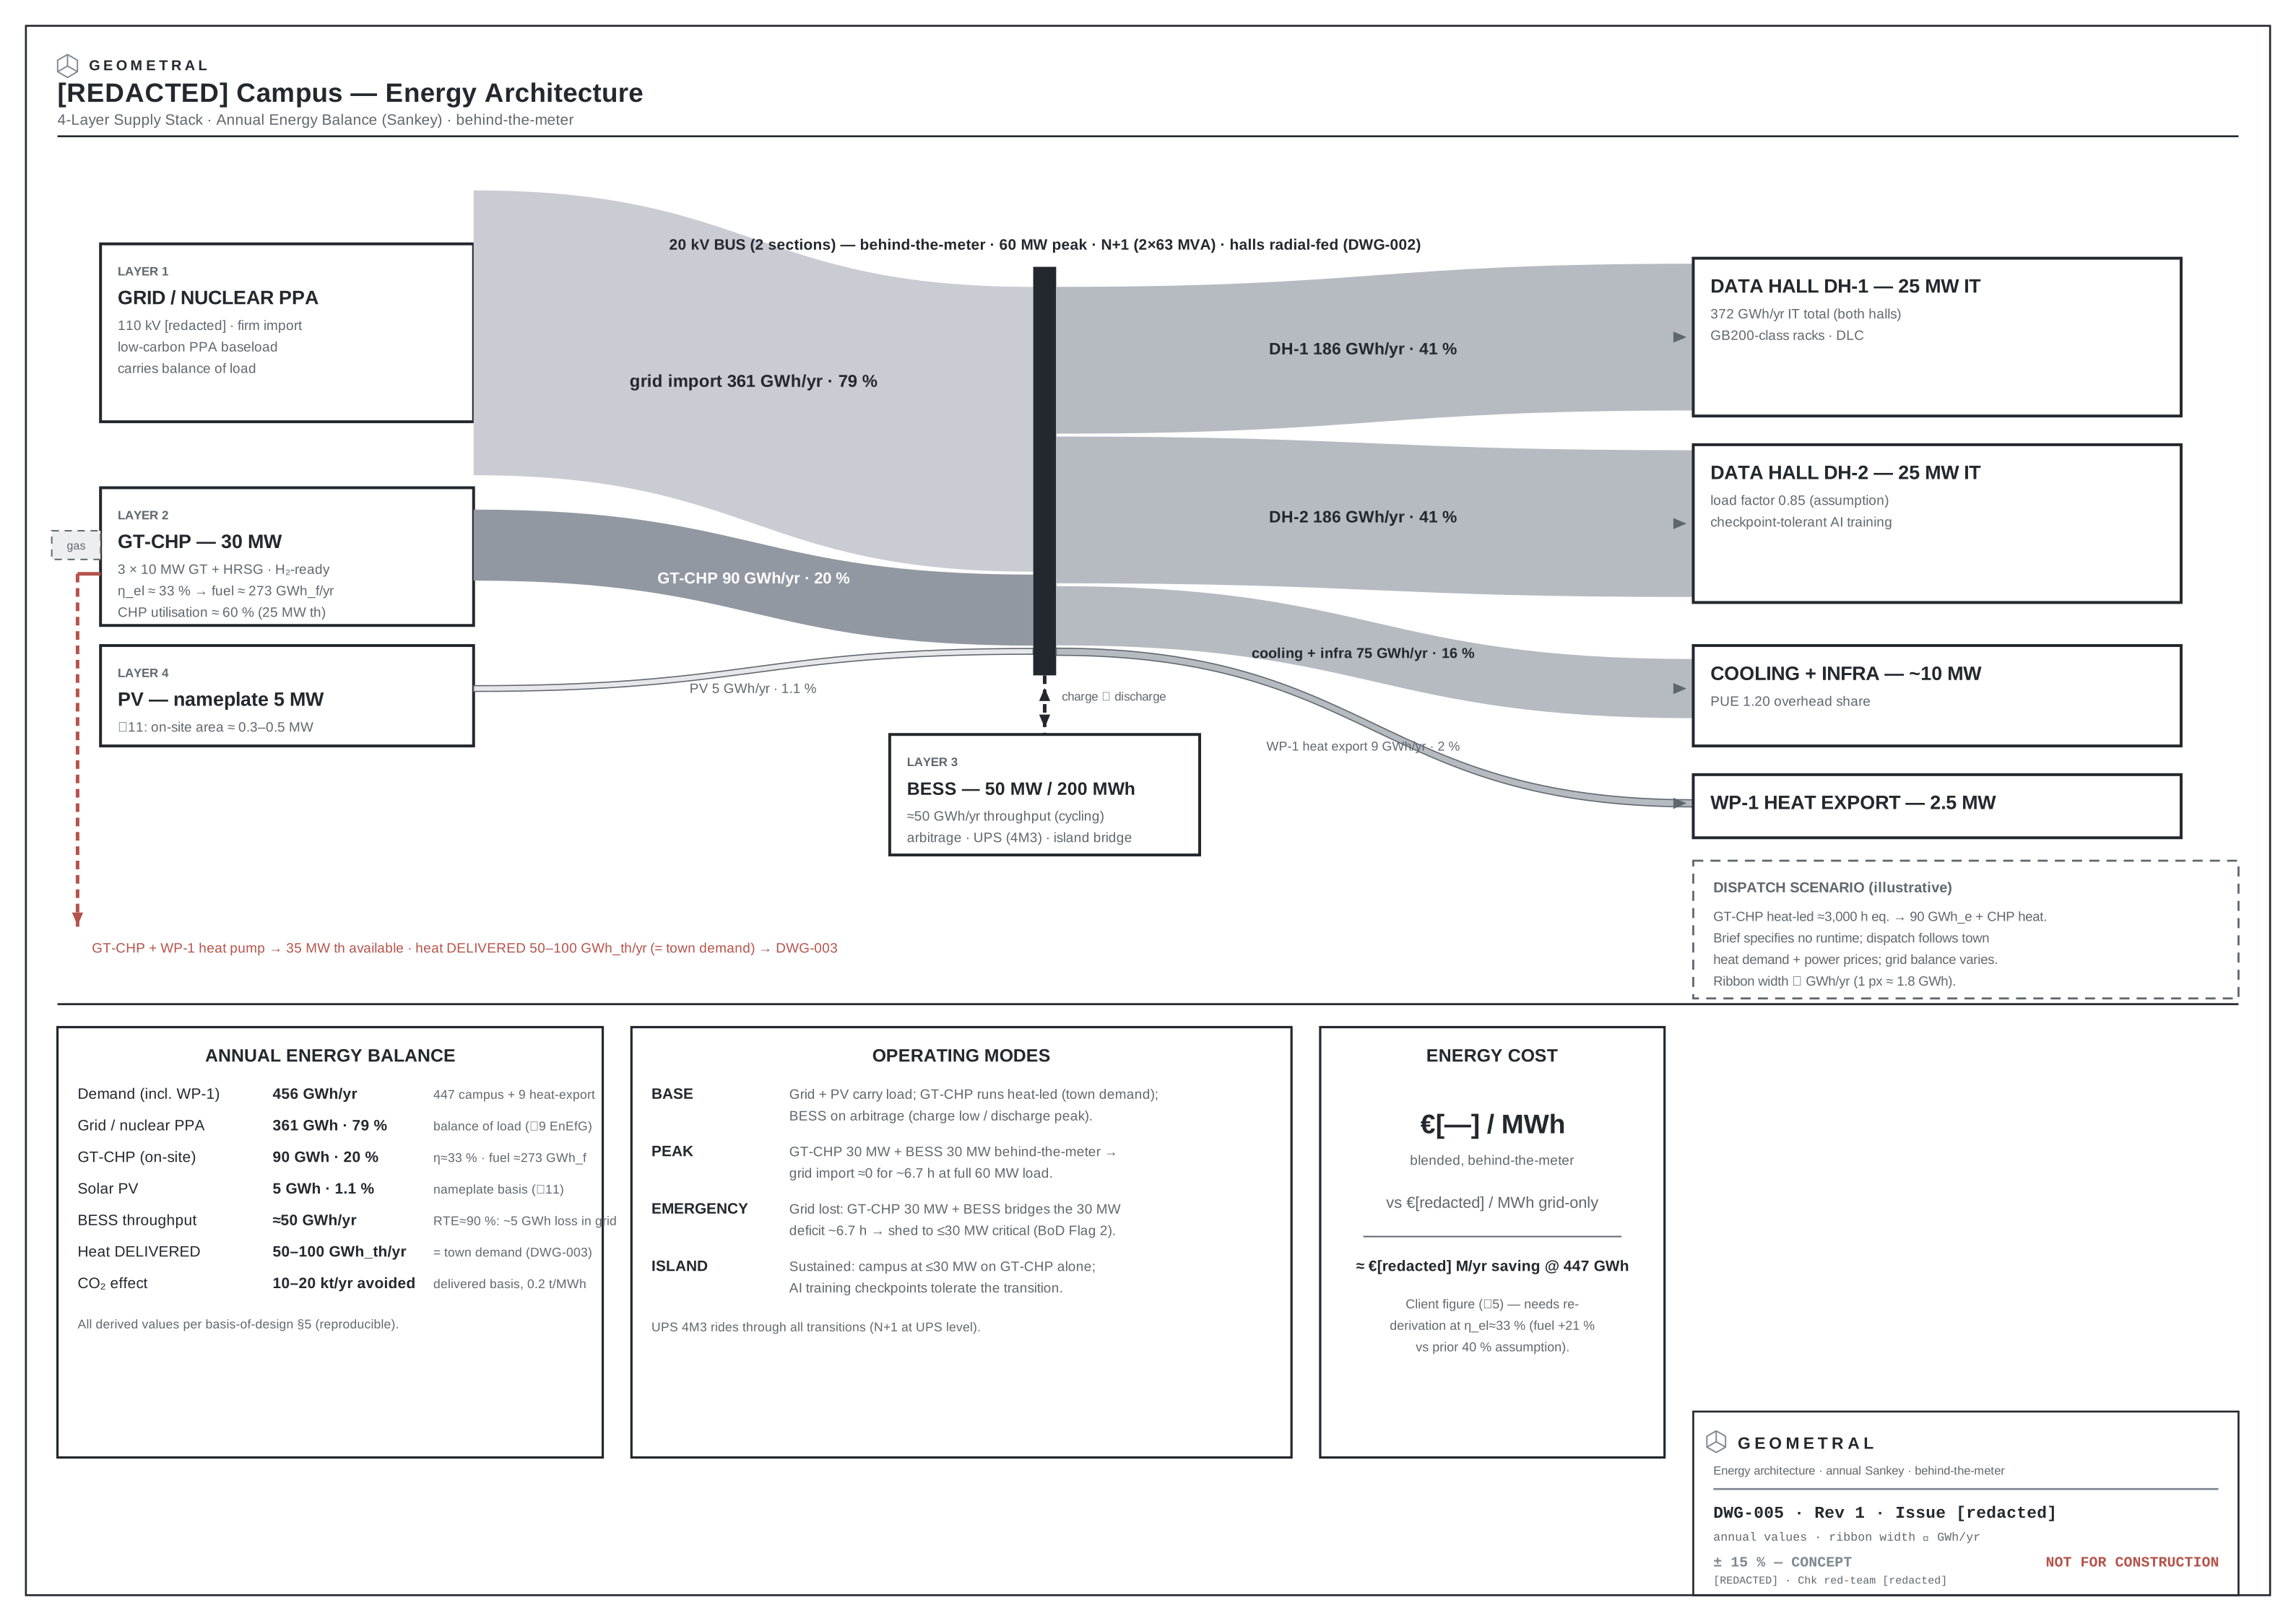
Every derived value traces back to a single basis-of-design section, so any number on any sheet can be re-derived rather than taken on trust. Where the client's figure and the computed figure disagreed, both are shown and the disagreement is named.
The package
Nine deliverables, each drawn true to scale at A1 and stamped ±15 % — CONCEPT · NOT FOR CONSTRUCTION:
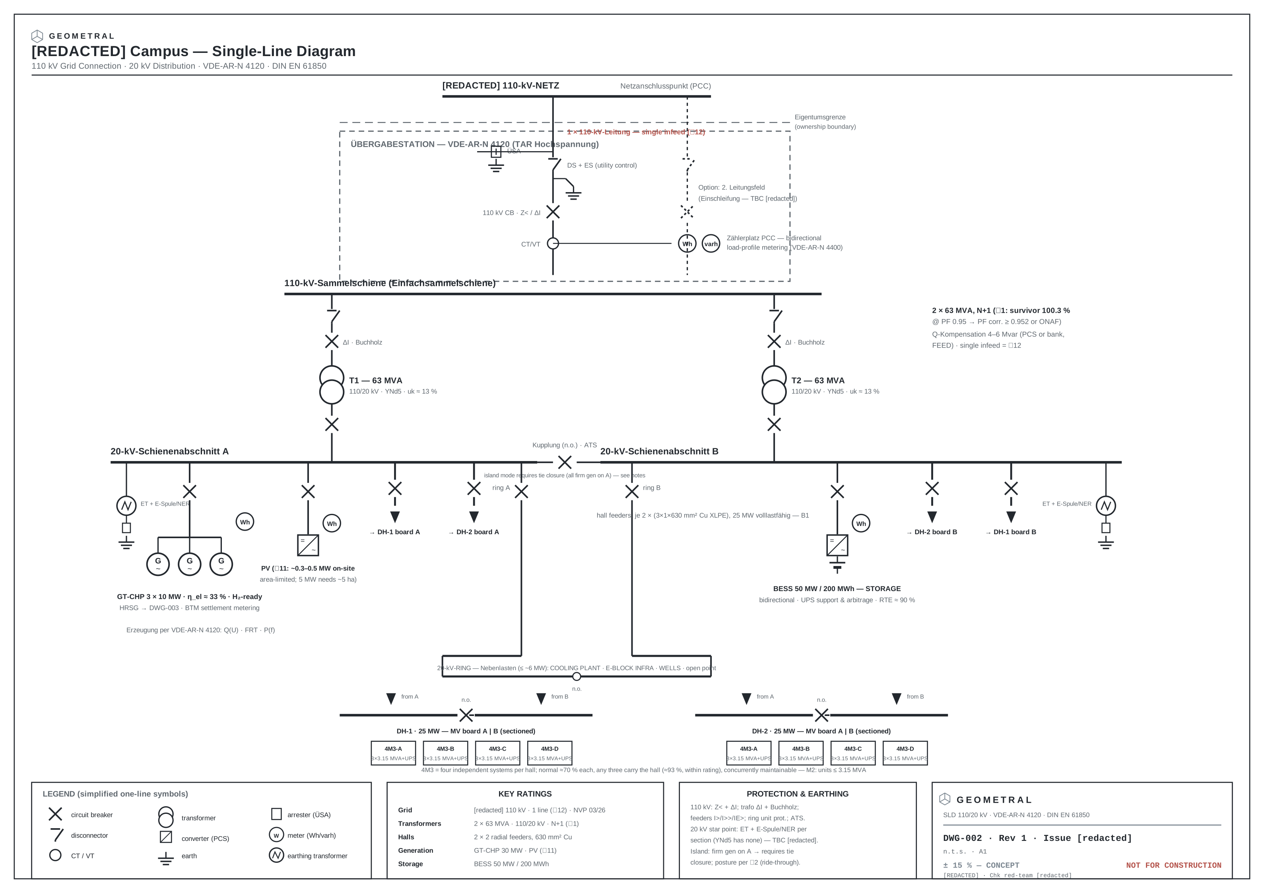
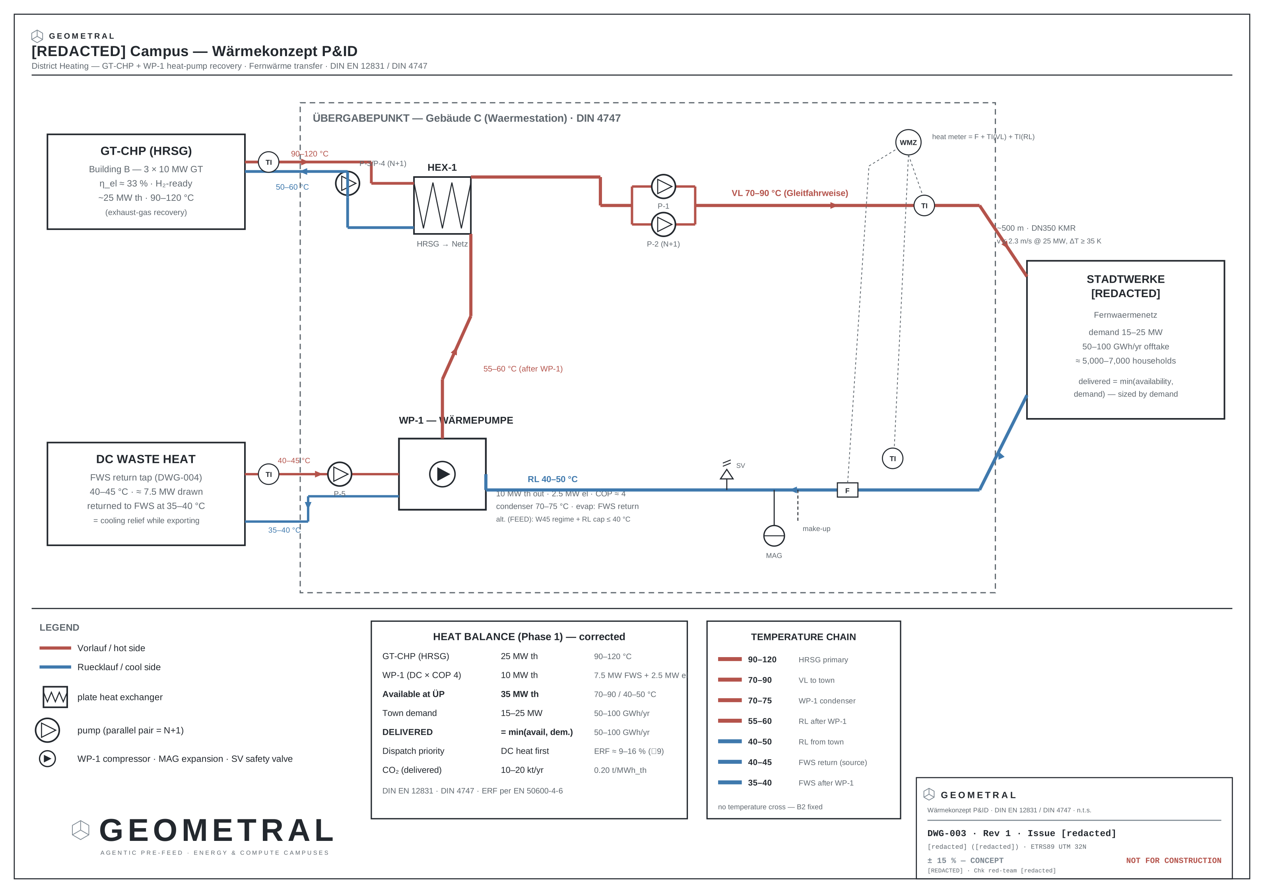
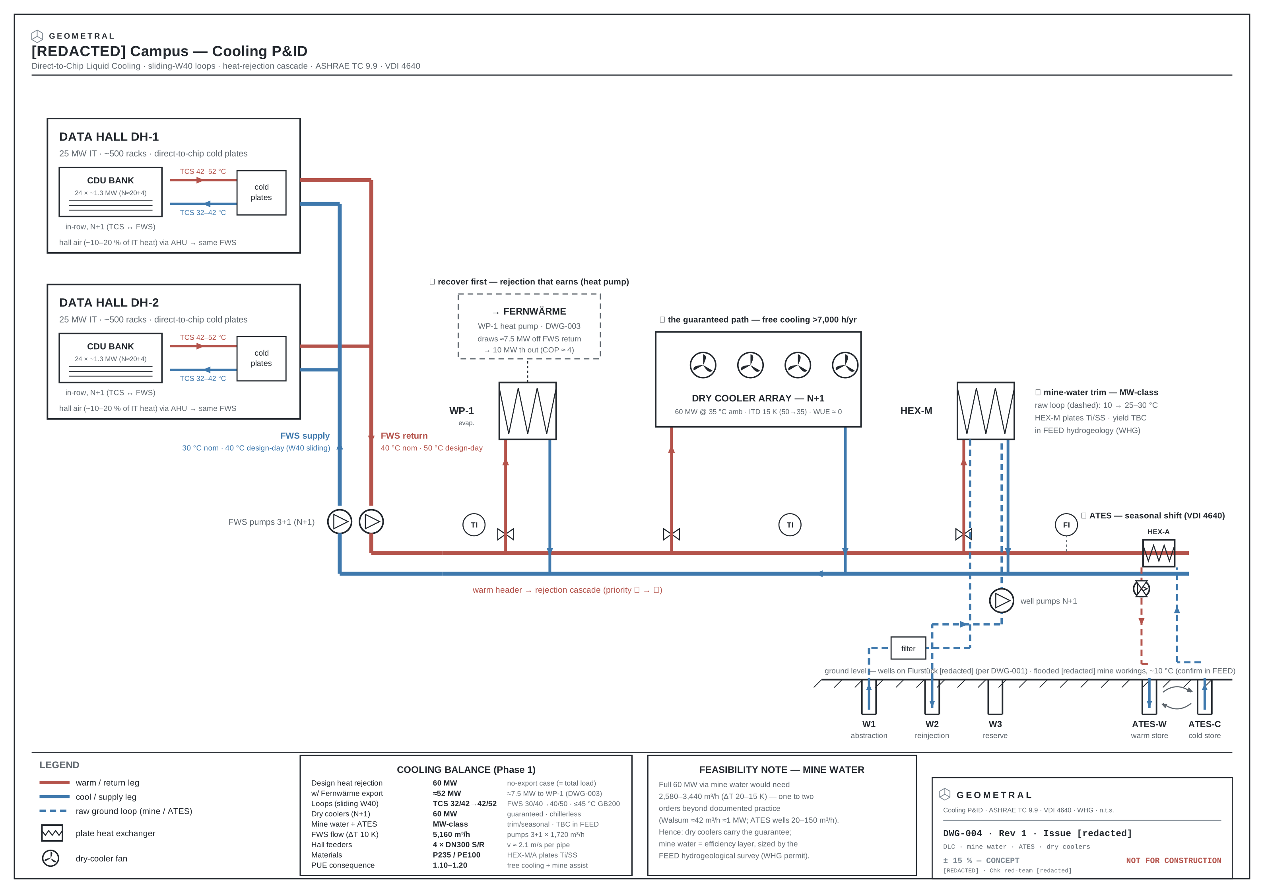
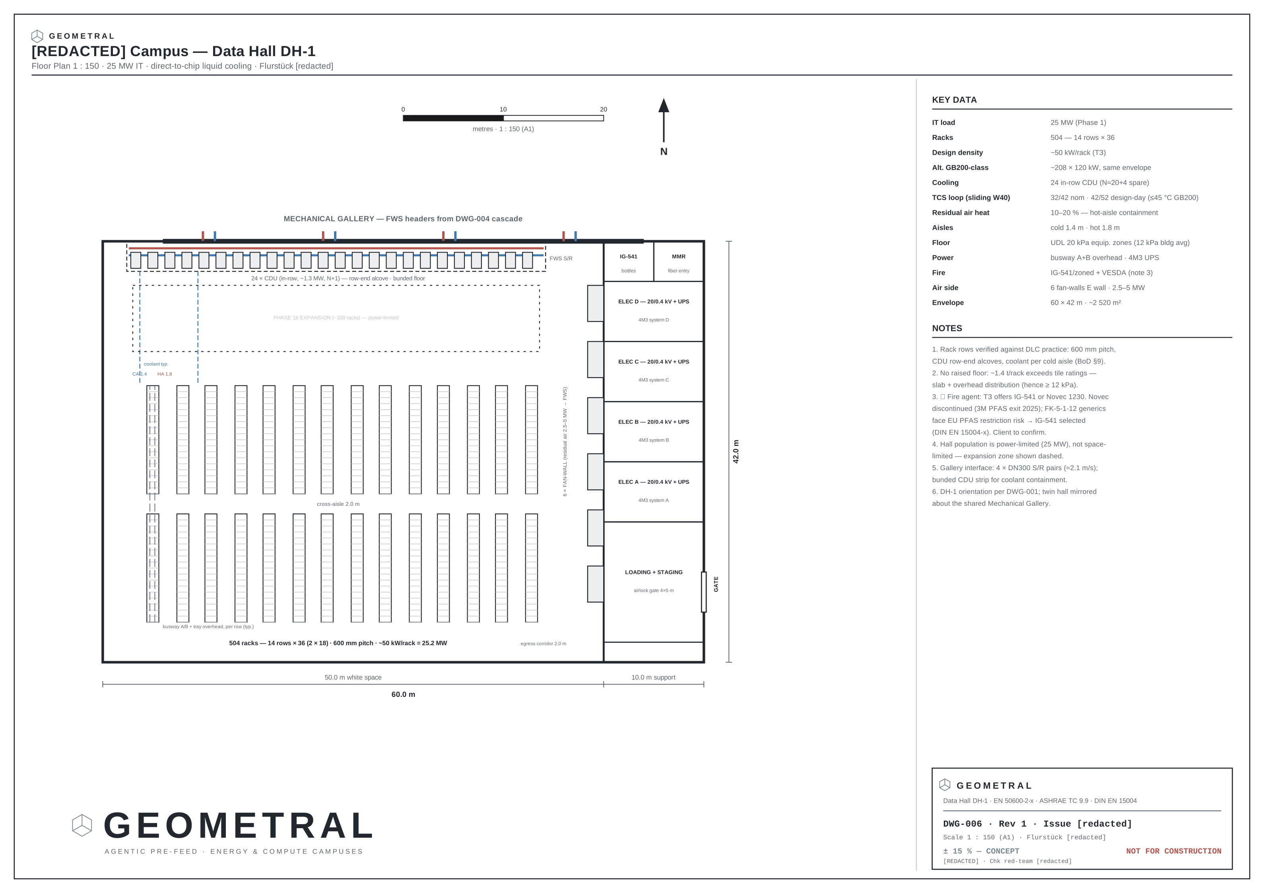
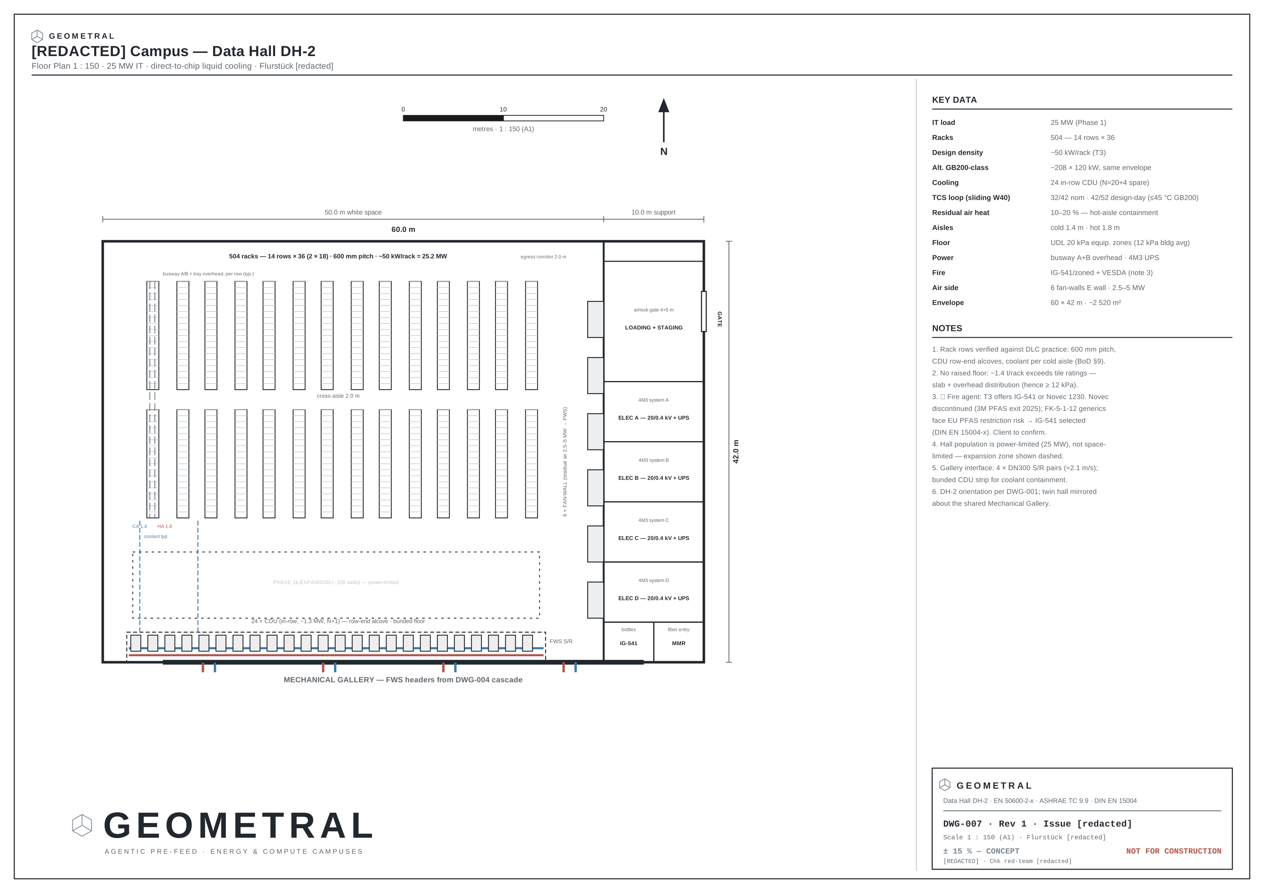
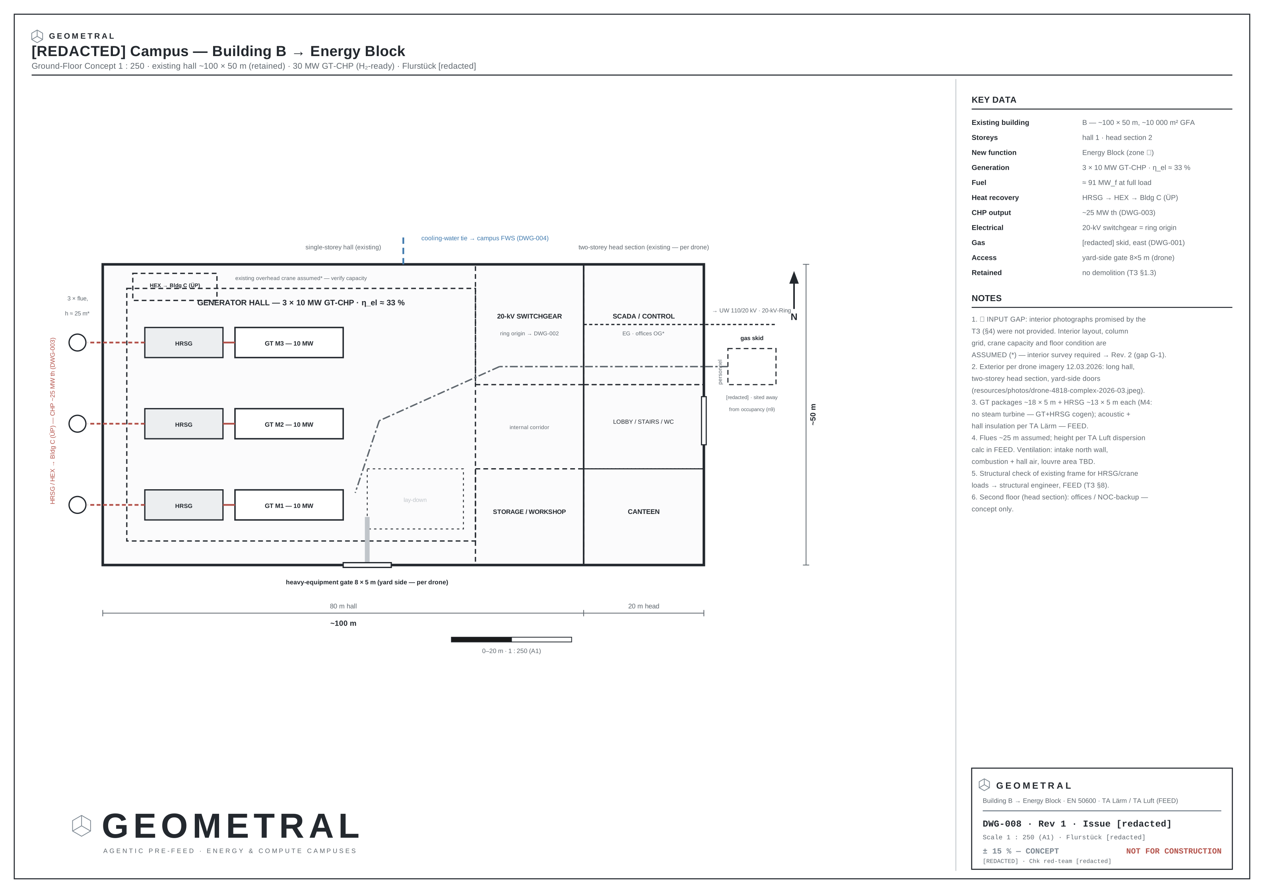
Plus a technical summary and a basis-of-design document, in which every figure used anywhere in the package is derived once and referenced everywhere else.
How it was checked
The package was put through an adversarial review before it shipped: a separate pass whose only job was to attack the work against the brief, the standards and the drawings. It produced 66 findings. They were fixed.
What could not be resolved was not smoothed over. The package shipped with twelve open flags and three named deviations — each one stating what is uncertain, why, and what would settle it. One deviation records a siting conflict inherited from the landowner's own scheme; another records that the traced plot area disagrees with the client's stated figure and needs confirmation.
That candour is the point, not a caveat. A concept package that hides its uncertainties is worse than useless, because the next stage spends real money on them.
What happened next
The site's power utility subsequently confirmed it could supply no capacity for roughly a decade. A technically sound 50 MW design died on a question that no drawing could have answered.
That is why feasibility now comes before geometry: the fatal question belongs at the start. A beautiful design on unpowerable ground is worth nothing, and finding that out in week one is worth a great deal.
Your site, the same treatment, at no charge.
I'm taking on five design partners. Each receives one complete concept package: whether the site is feasible, what fits on it, and what it would take. In return I ask for candid feedback and, if the work delivers, a short non-binding letter of intent.